
SHIM-ME
SHIM-ME

Patented · Made in the USA · Since 2021

The Last Shim You'll Ever Need.

An adjustable, interlocking aluminum shim system for doors, windows, and sliding units. Set the height notch by notch instead of stacking and trimming loose shims.

Rated Load
15,000lbs
Adjustment per Notch
1/16″
Avg. Setup Time Saved
70%

The Problem with the Stack

Stop Stacking. Start Leveling.

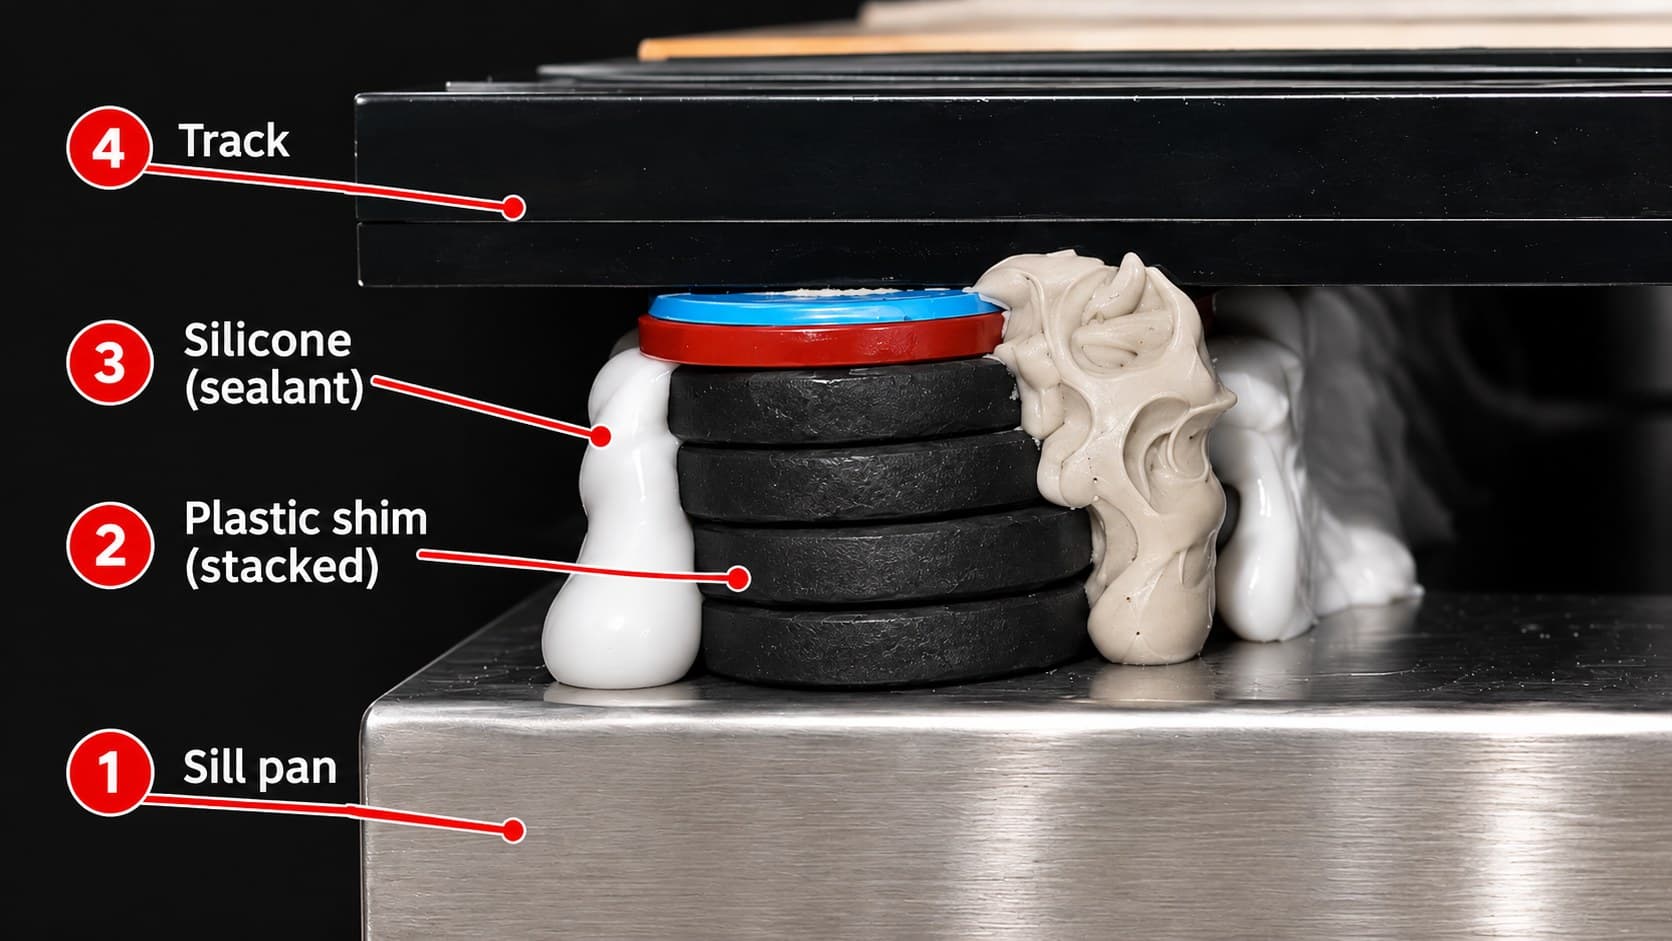
Then: Stacked Shims

Close-up of stacked plastic shims between the sill pan and the track, with silicone sealant squeezed out around them
  1. 1Sill Pan
  2. 2Plastic Shim (Stacked)
  3. 3Silicone (Sealant)
  4. 4Track
  • Loose pieces stacked and trimmed at every opening
  • Crush and settle over time
  • Clog the drainage path, causing leaks and stucco cracking
  • Needs your most experienced installer
Now: SHIM-ME

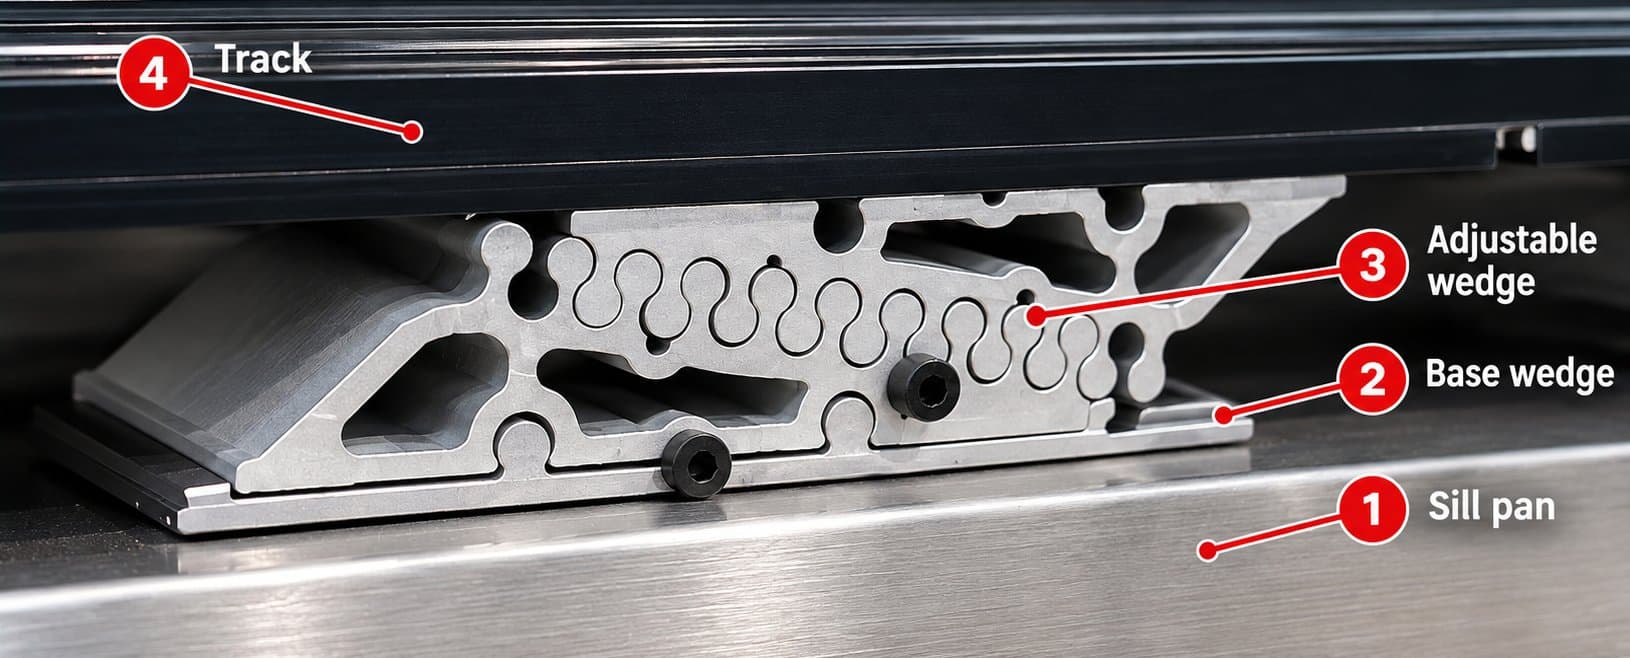
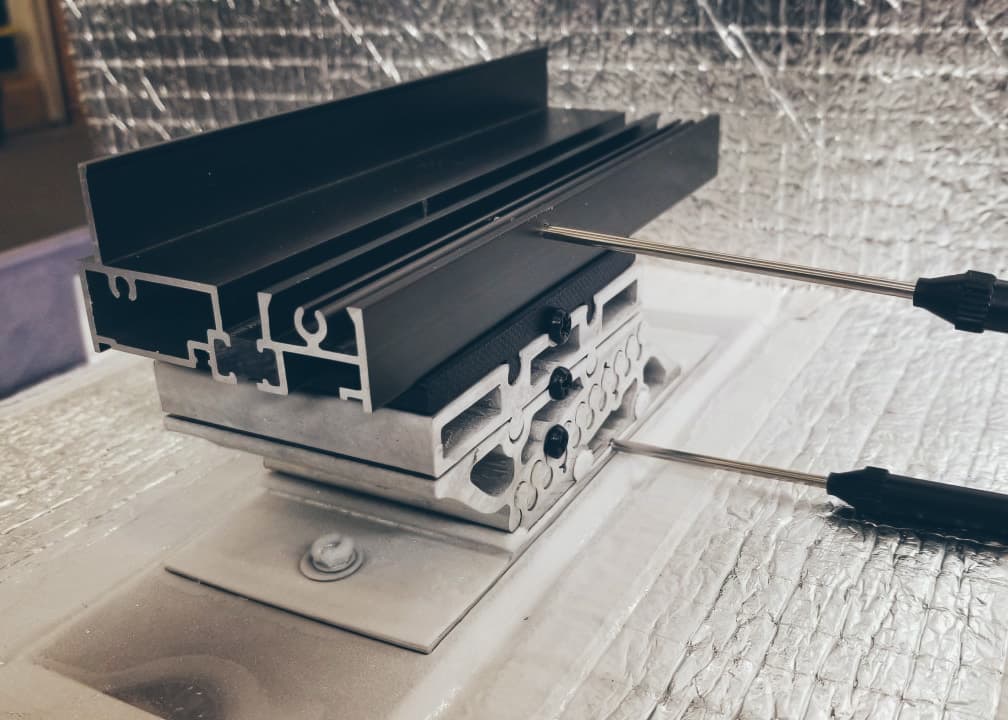
Close-up of a SHIM-ME assembly on the sill pan: base wedge and adjustable wedge interlocked under the track
  1. 1Sill Pan
  2. 2Base Wedge
  3. 3Adjustable Wedge
  4. 4Track
Actual SHIM-ME assembly (see installation manual for full assembly order)
  • Adjustable: set the height notch by notch, about 1/16" at a time
  • Interlocking: parts lock into one solid unit
  • Clear drainage path
  • Any crew member can level it with a tape measure and a level

Fewer leak callbacks. Fewer warranty claims. Doors stay square.

See the Full Comparison →

Why SHIM-ME

Built for the Opening.

  • Adjustable Precision

    Set the height notch by notch, about 1/16" at a time, from 1¼" to 1¾". No stacking, no trimming.

  • Interlocking Design

    Base, wedge, and extension lock together into one solid aluminum unit that won't crush, shift, or settle.

  • 70% Faster Setup

    About 2 hours saved on every 8-ft opening.

  • Any Crew Can Install It

    No lead installer needed. Level on the first try with a tape measure and a level.

  • Clear Drainage, Fewer Callbacks

    No stacked shims blocking the drainage path, so fewer leaks and warranty claims.

  • Thermal Break Option

    Available on every size. Keeps the frame isolated from the slab.

How It Works

Measure. Adjust. Lock In.

Full Installation Guide
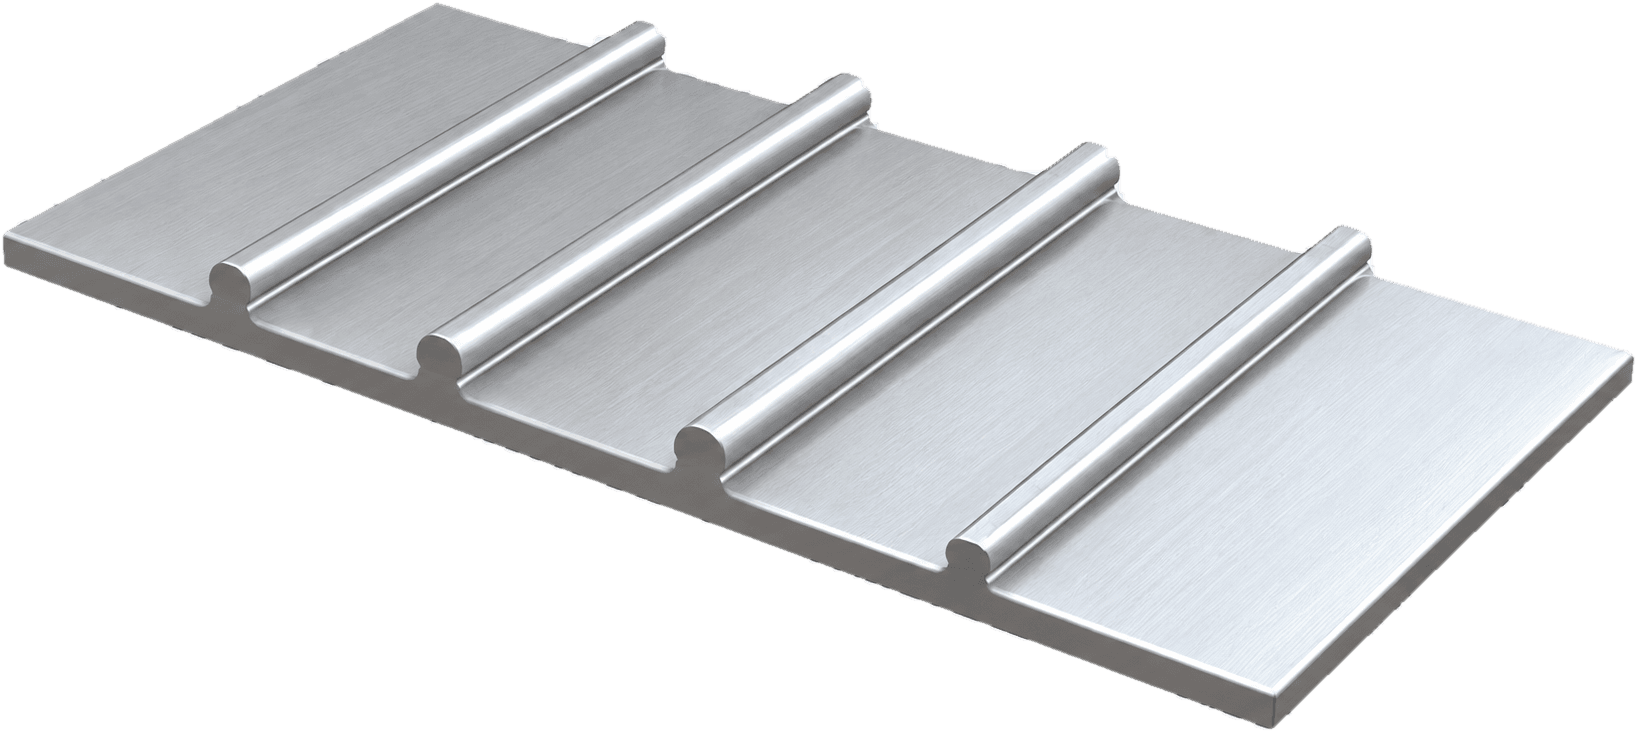
  1. SHIM-ME aluminum base plate with four raised rails
    Base Plate, product render

    Step 1: Measure

    Measure the opening and mark your layout. The calculator below does the math.

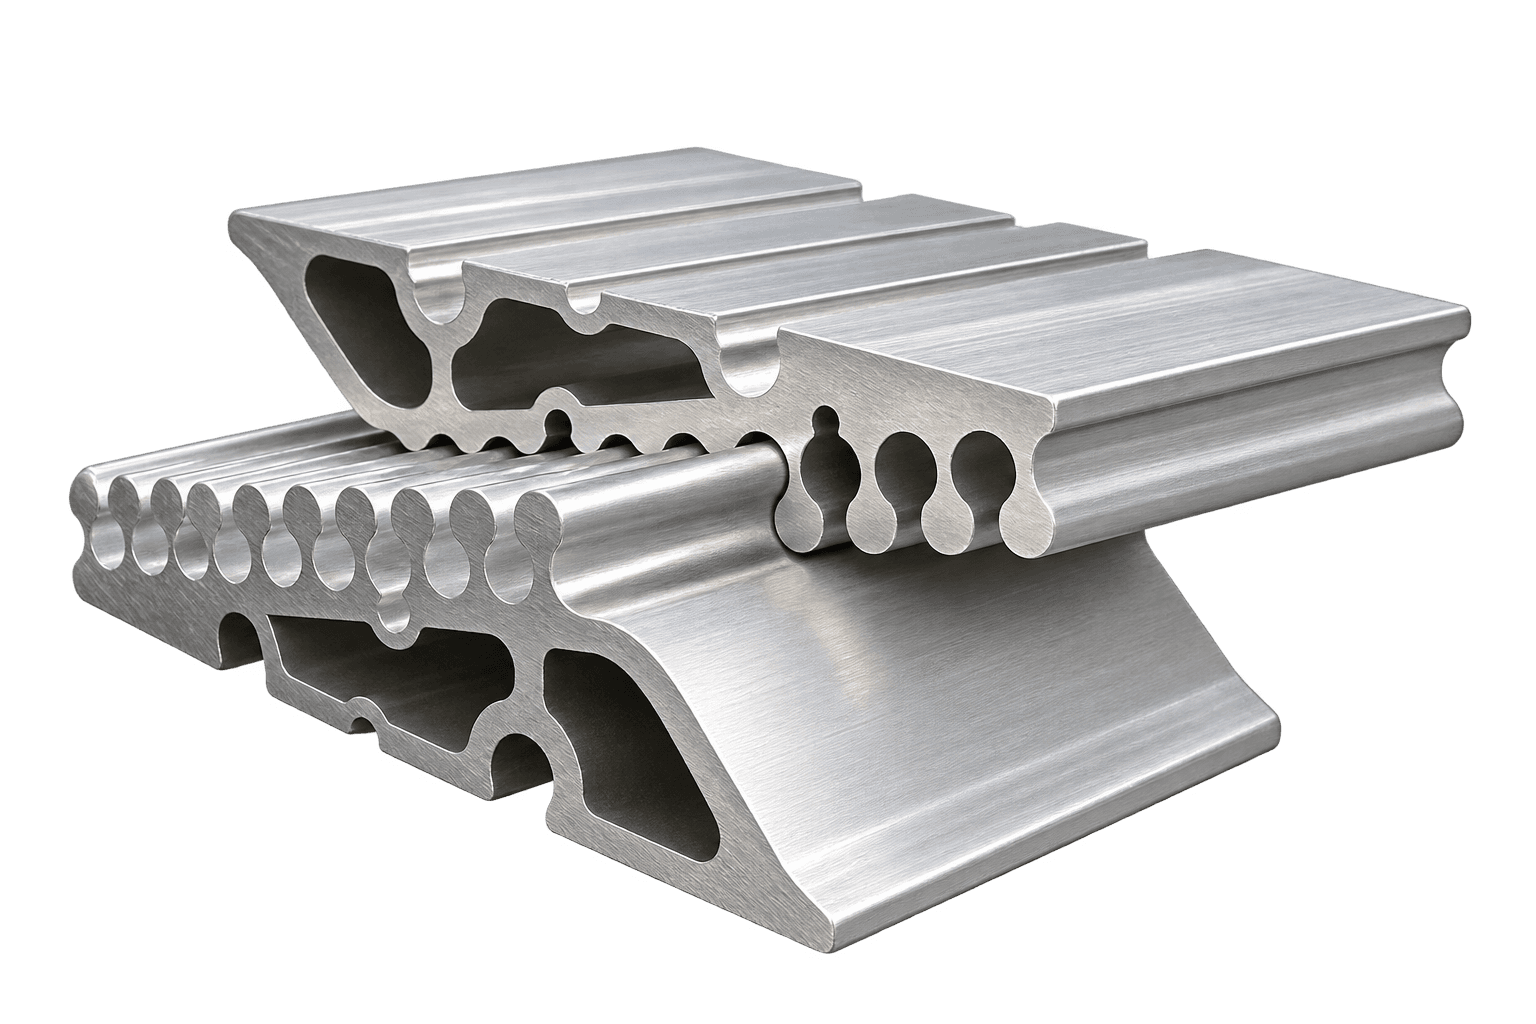
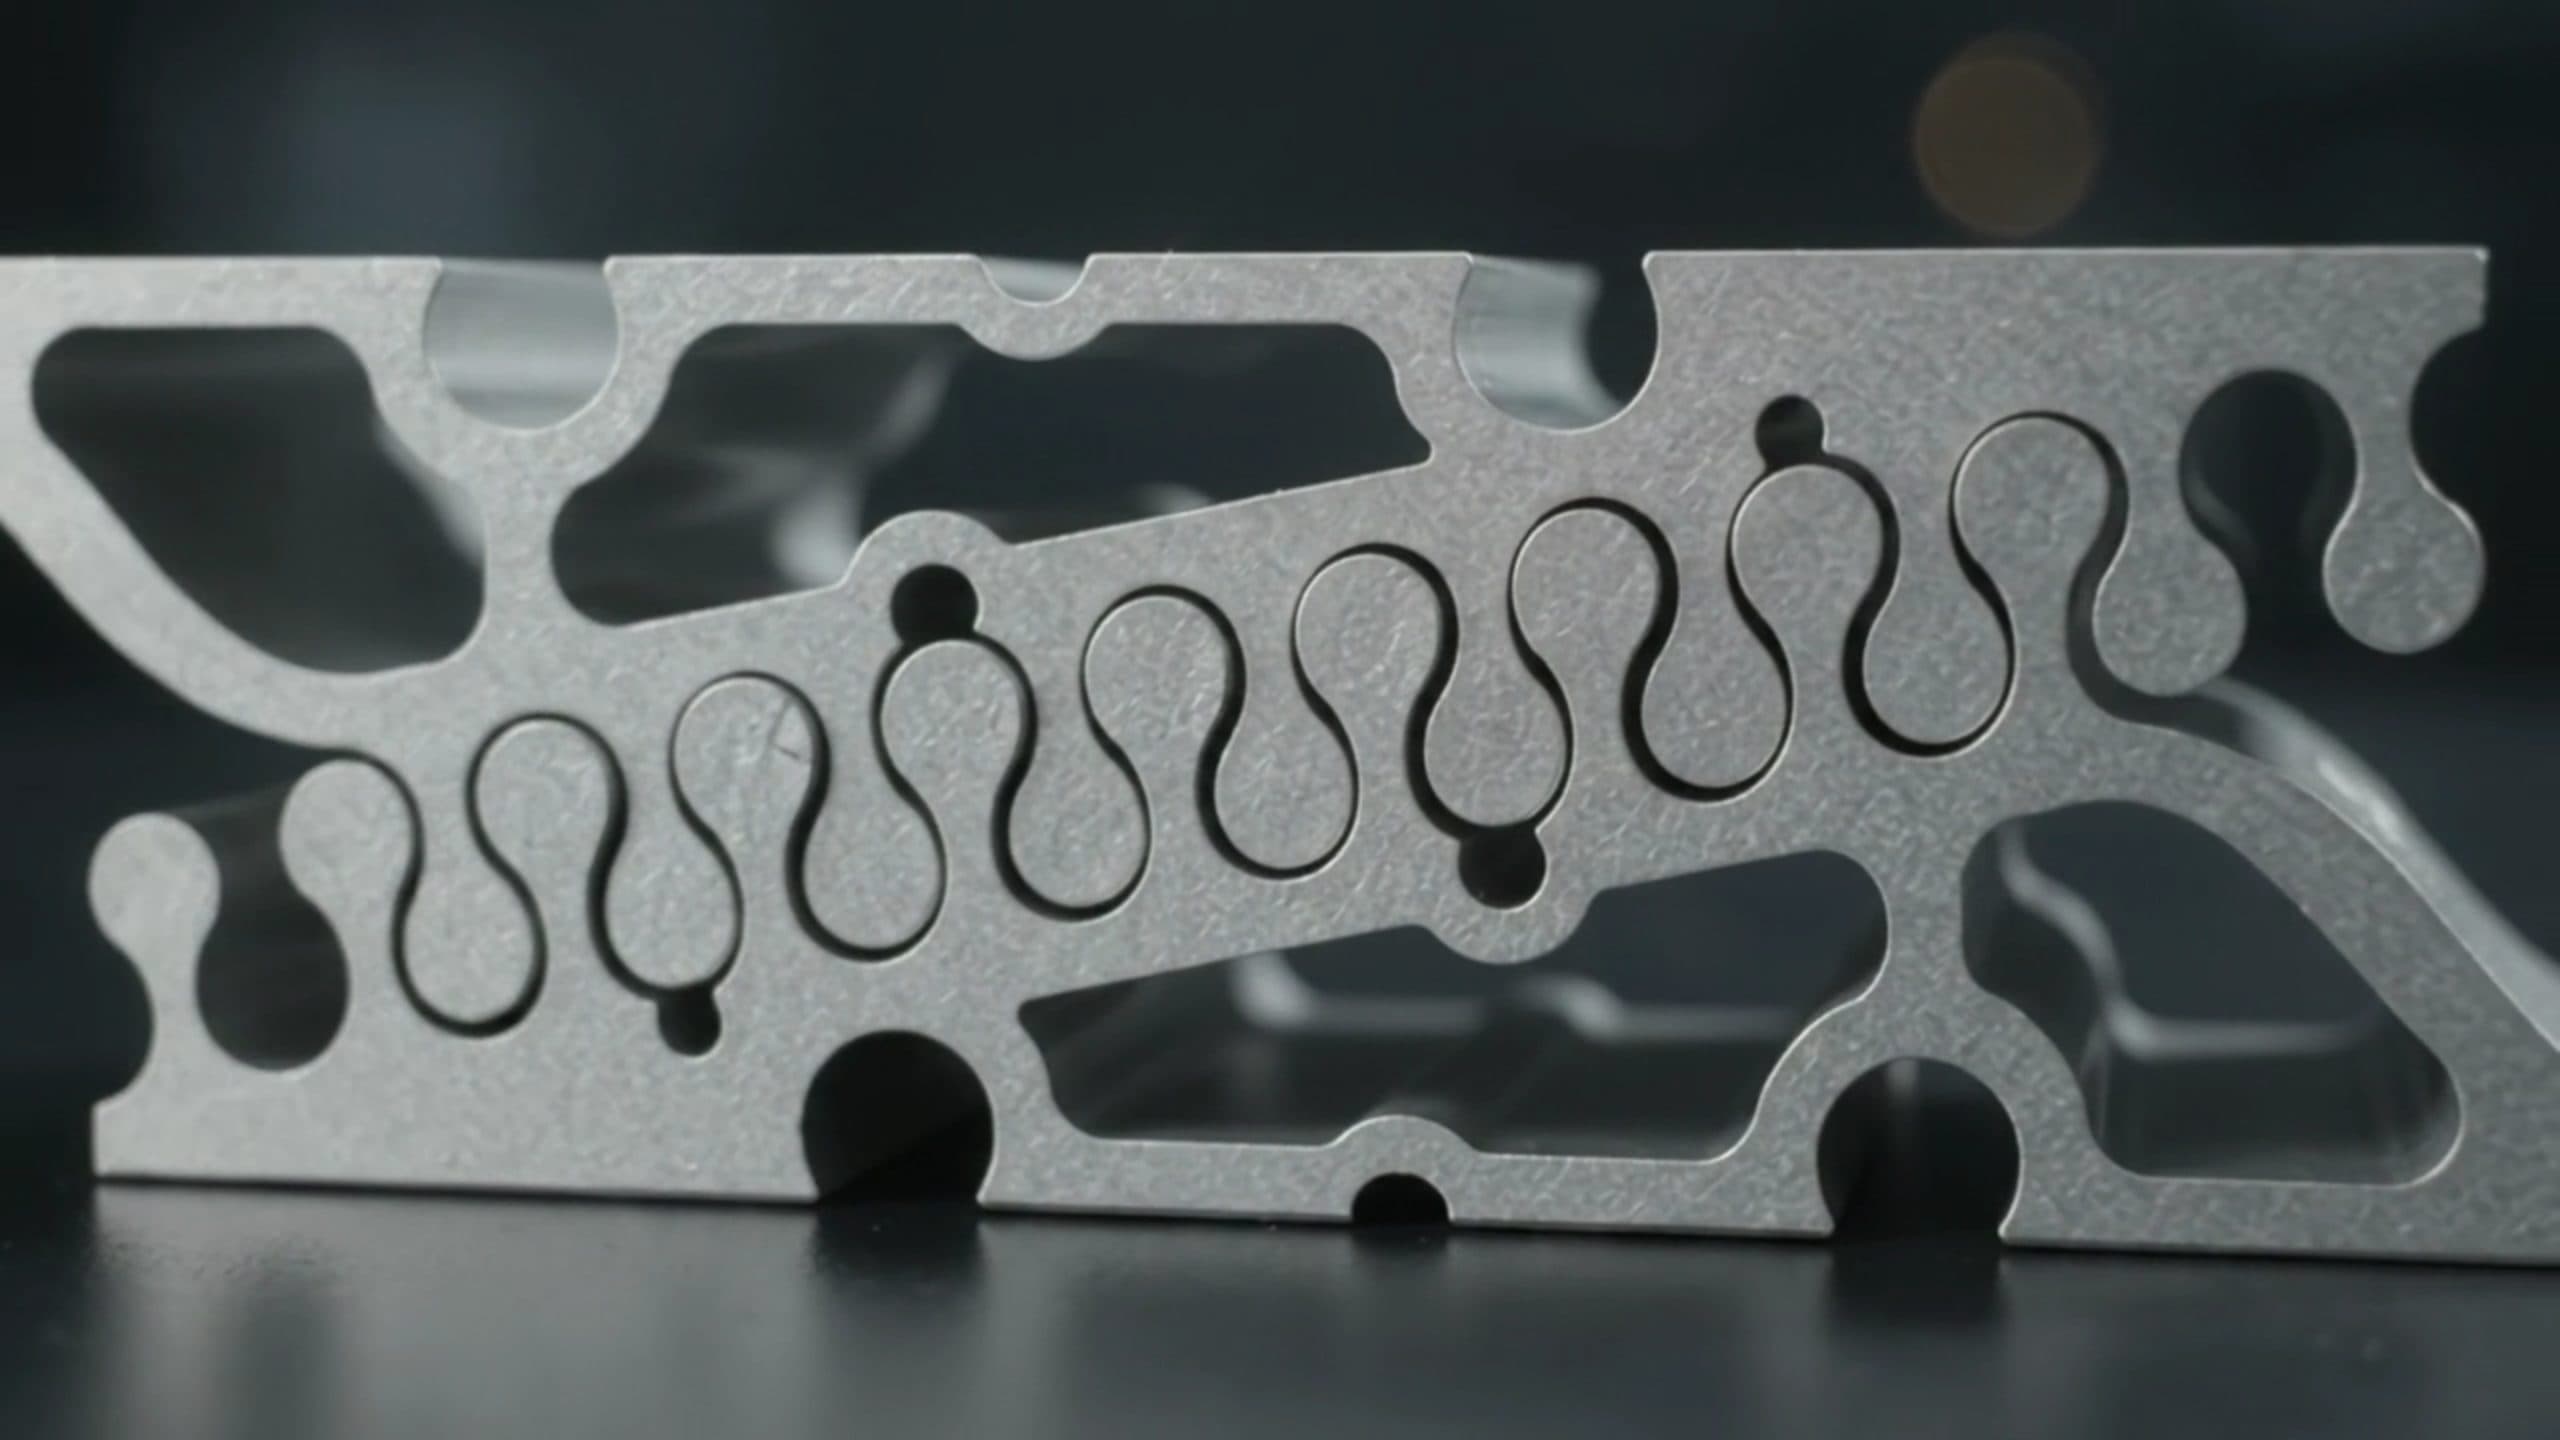
  2. Aluminum SHIM-ME wedge profiles in cross-section, showing the notched faces that interlock
    Wedge profiles, product render

    Step 2: Adjust

    Slide the wedge notch by notch, about 1/16" each, until the track is level.

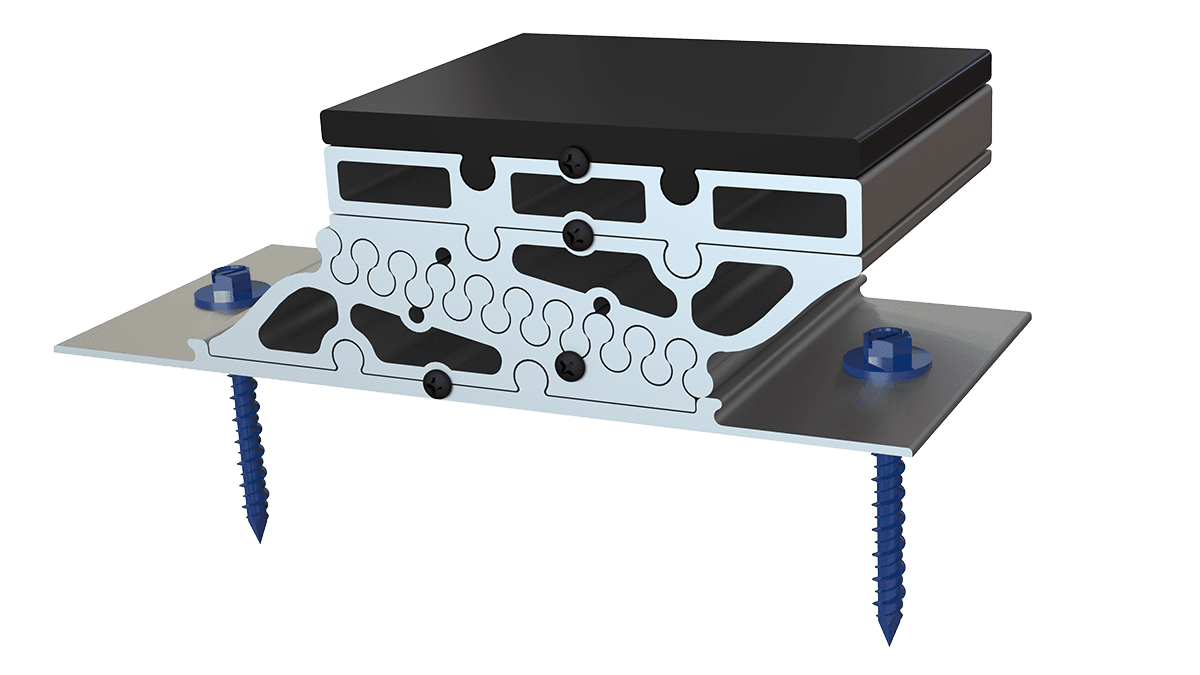
  3. Assembled SHIM-ME unit with anchors through the base plate
    Assembled unit, product render

    Step 3: Lock In

    The parts interlock into one solid unit. Fasten with 3M VHB tape or anchor through the base plate.

Use alongside the manufacturer's installation instructions. SHIM-ME doesn't replace sill pans or other required components.

Watch the Install →

SHIM-ME CALCULATOR

FIND OUT HOW MANY UNITS YOU NEED.

Measure the width of your opening. We'll calculate the recommended quantity using our 14-inch spacing guide.

Shim size

Step 1Pick Your Shim Width

Step 2Enter Total Linear Feet

feet
FEET
300
SHIMS
284
BOXES
3

Add up every opening on the job. Round up to the nearest foot for each opening and you should be covered.

We Recommend300 FT JOB

3boxes of 100

We estimate approximately
75hours saved
$3,750labor saved

Our numbers are estimates. Box counts include a 10% buffer for cuts and mistakes. Labor savings assume $50 per hour and up to 2 hours saved for every 8 linear feet of install.

ARound up when in doubt. Extra units lock the install.
BUse the X-size for openings that don't divide evenly.
CNot sure what to order? Send us your plans and we'll spec it.

PROOF

Tested. Documented. On the Jobsite.

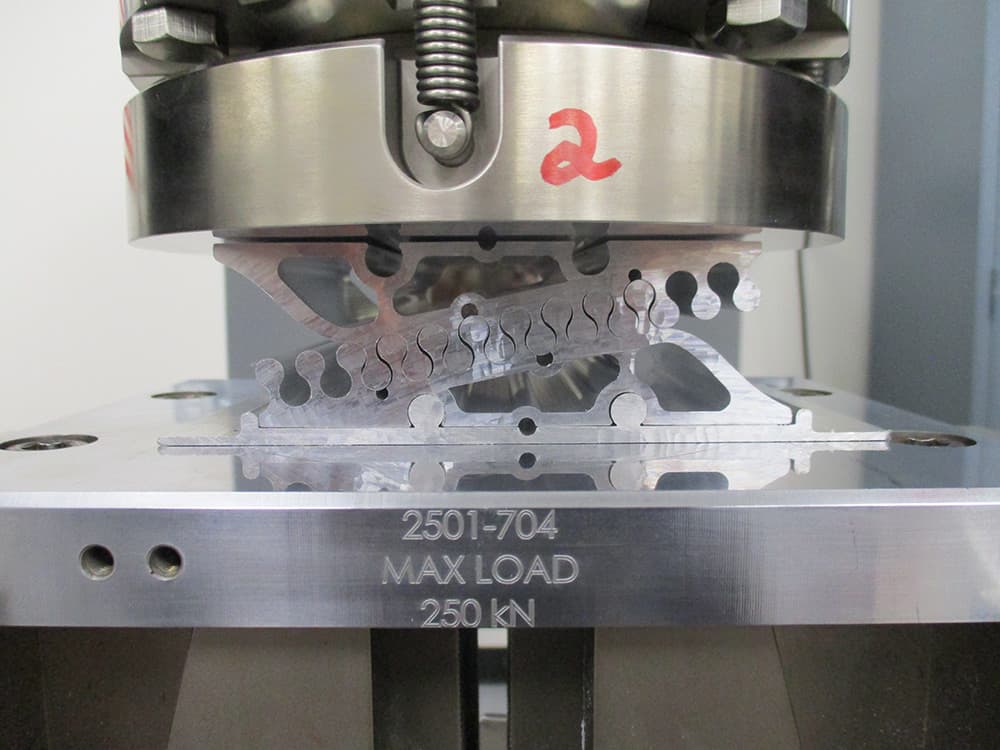
  • SHIM-ME profile under compression in a load frame
    Test bench photo

    STRENGTH

    15,000 LBS

    Aluminum SHIM-ME specimens loaded in a compression frame, with load and deflection recorded for each.

    See Strength Data
  • Thermal test setup: SHIM-ME assembly under a frame section with thermocouple probes
    Test bench photo

    THERMAL

    Thermal Break Maintained

    Tested with a dry-ice cold source at about −109°F. The frame side stayed significantly warmer than the base side.

    See Thermal Data
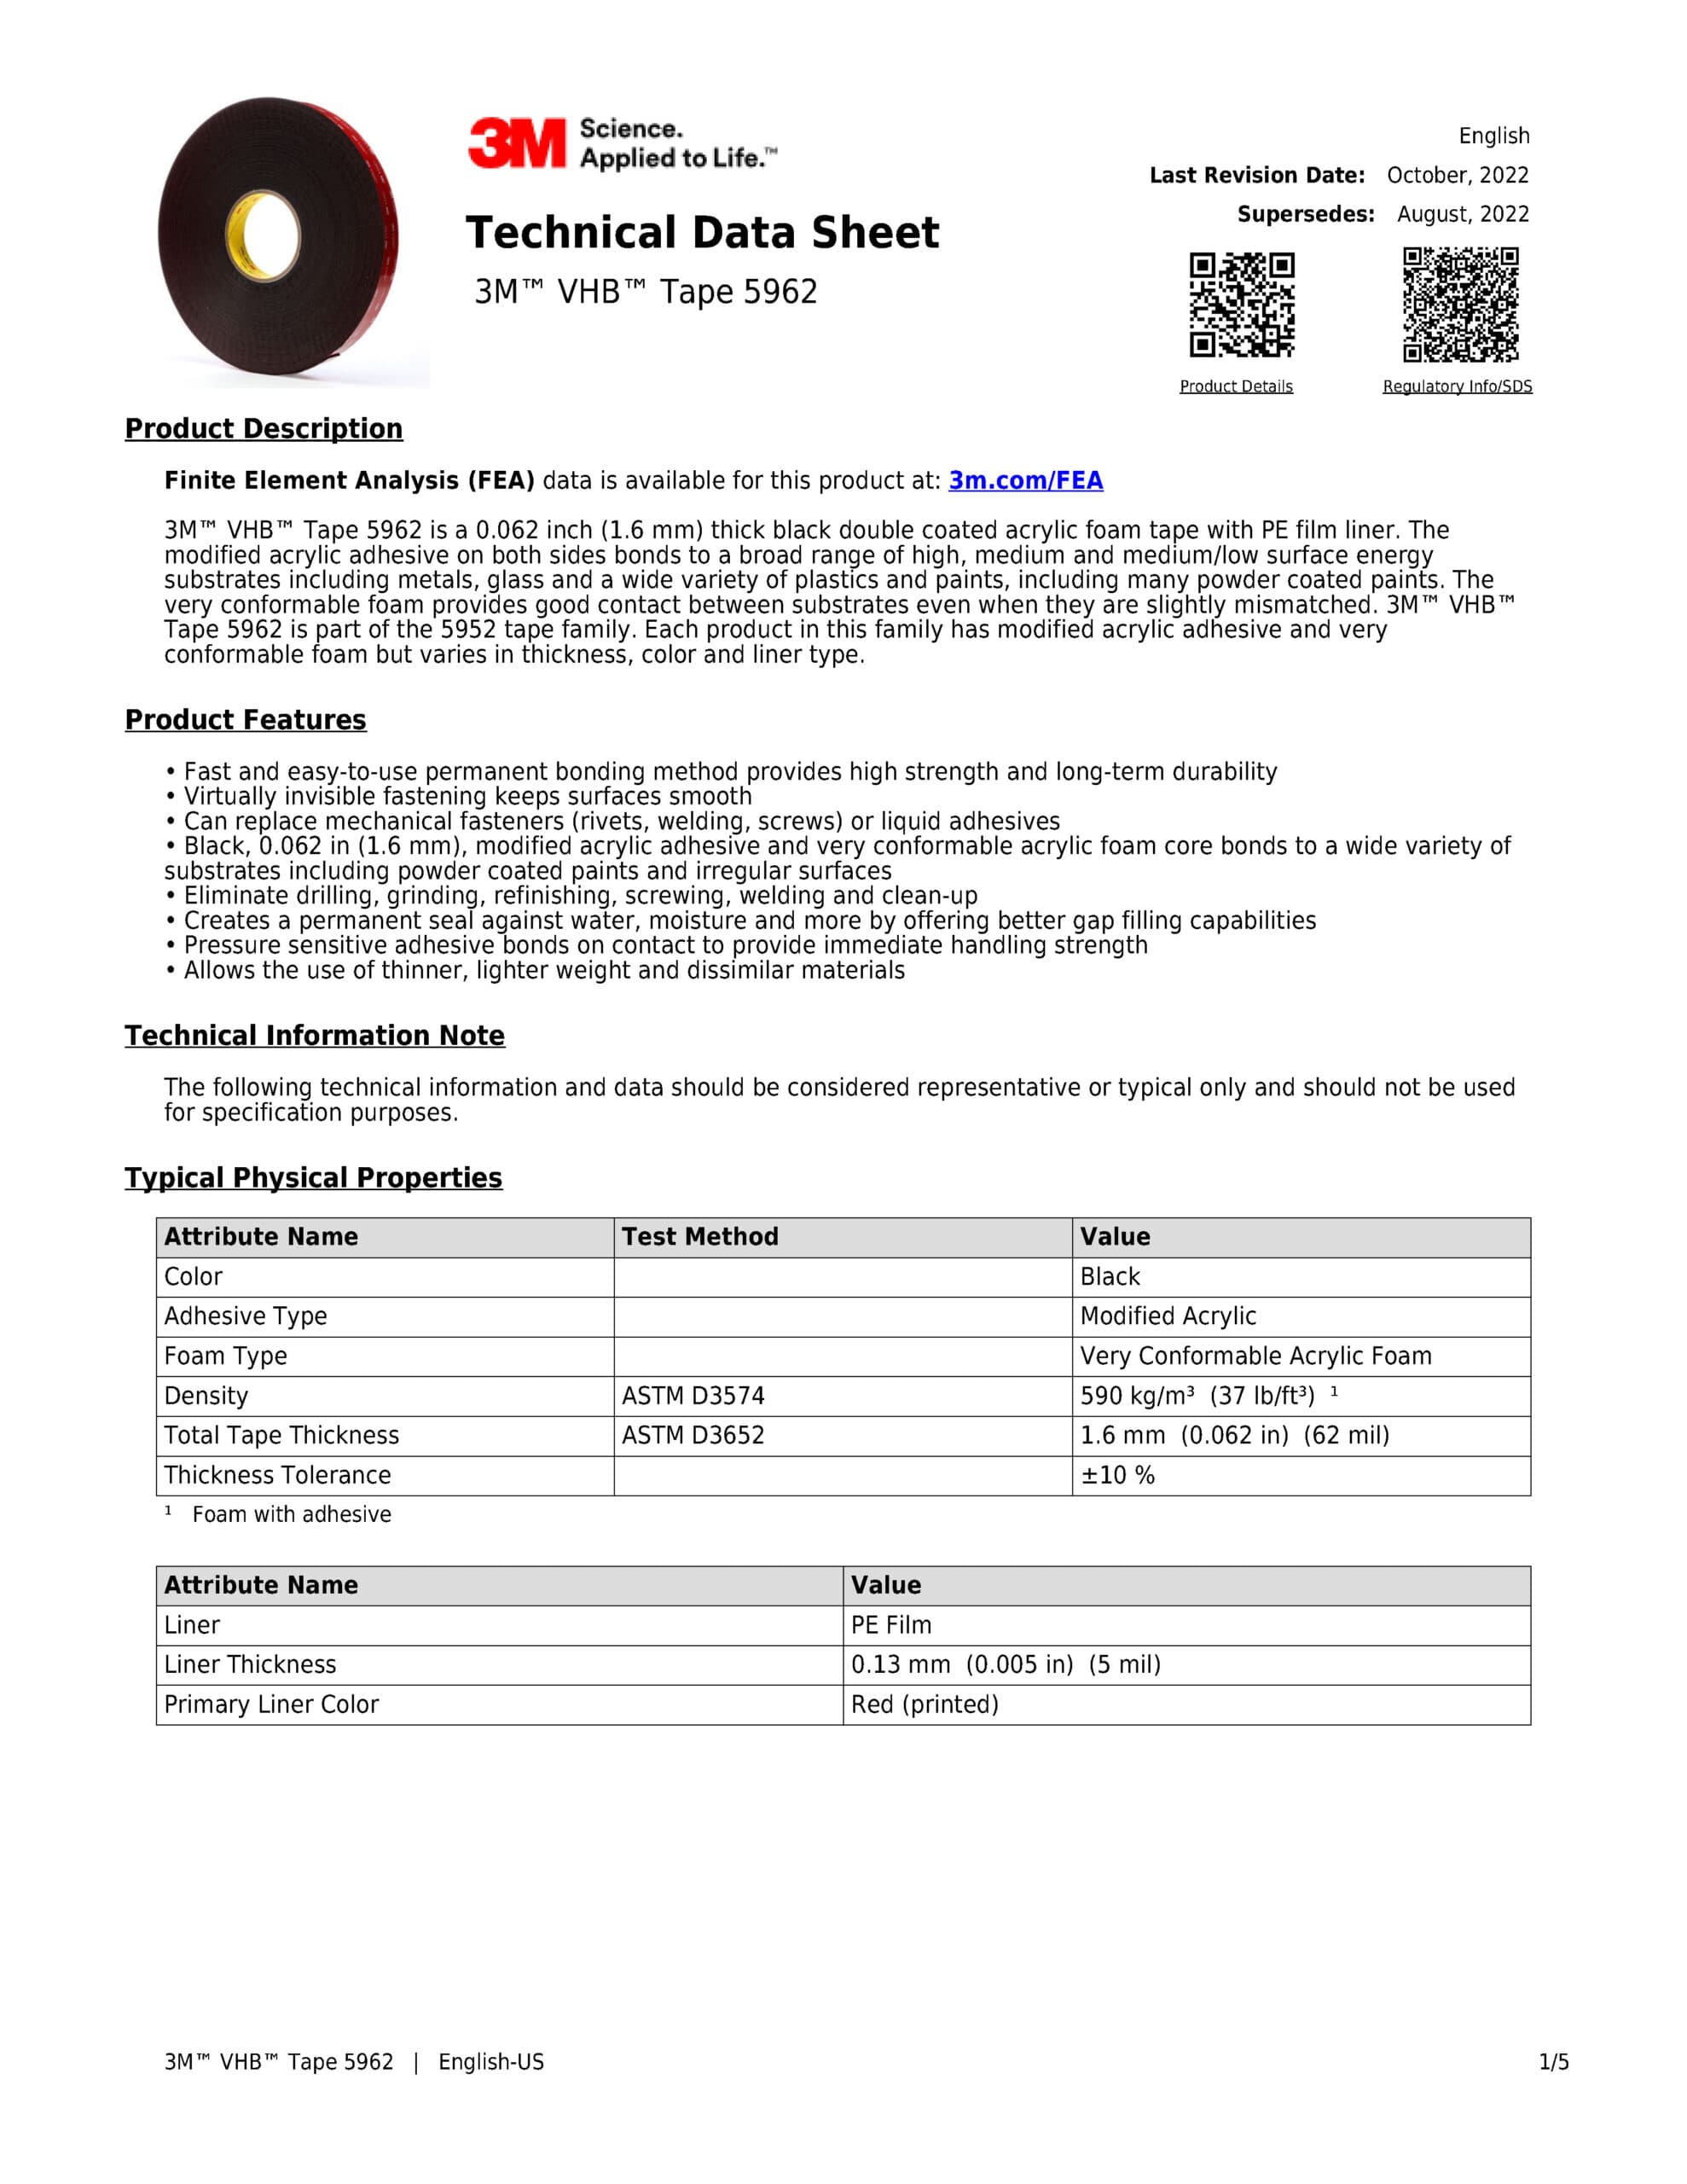
  • First page of the 3M VHB Tape 5962 datasheet
    Manufacturer datasheet

    3M VHB

    3M VHB 5962

    Locks the base while you set the unit. See the manufacturer's datasheet for bond values.

    See VHB Data

EASE OF INSTALL · FEATURED

How Any Crew Can Level an Opening with Confidence.

00:30, 3D animation

See the install end-to-end. Save labor without sacrificing the structural fit you'd get from a senior installer's stack.

See All Videos →

FROM THE JOBSITE

“I have tried every shim out there and SHIM-ME saves me 70% of the time I used for setup. It’s the last shim I will ever need.”
Ray MartinezFIELD FOREMAN · GULF COAST WINDOWS

Have a Job Coming Up?

Send us the drawings, or just the opening dimensions and frame type. We'll send back a bill of materials, usually the same business day.

  1. You Send the PlansDrawings, elevations or a photo of the sheet.
  2. We Do the MathSpacing worked out for every opening, the right sizes picked.
  3. You Get a Bill of MaterialsQuantities ready to drop into an order.

Plans or Drawings

We only use these details to review your plans.

Or call the spec desk: 877-822-0337

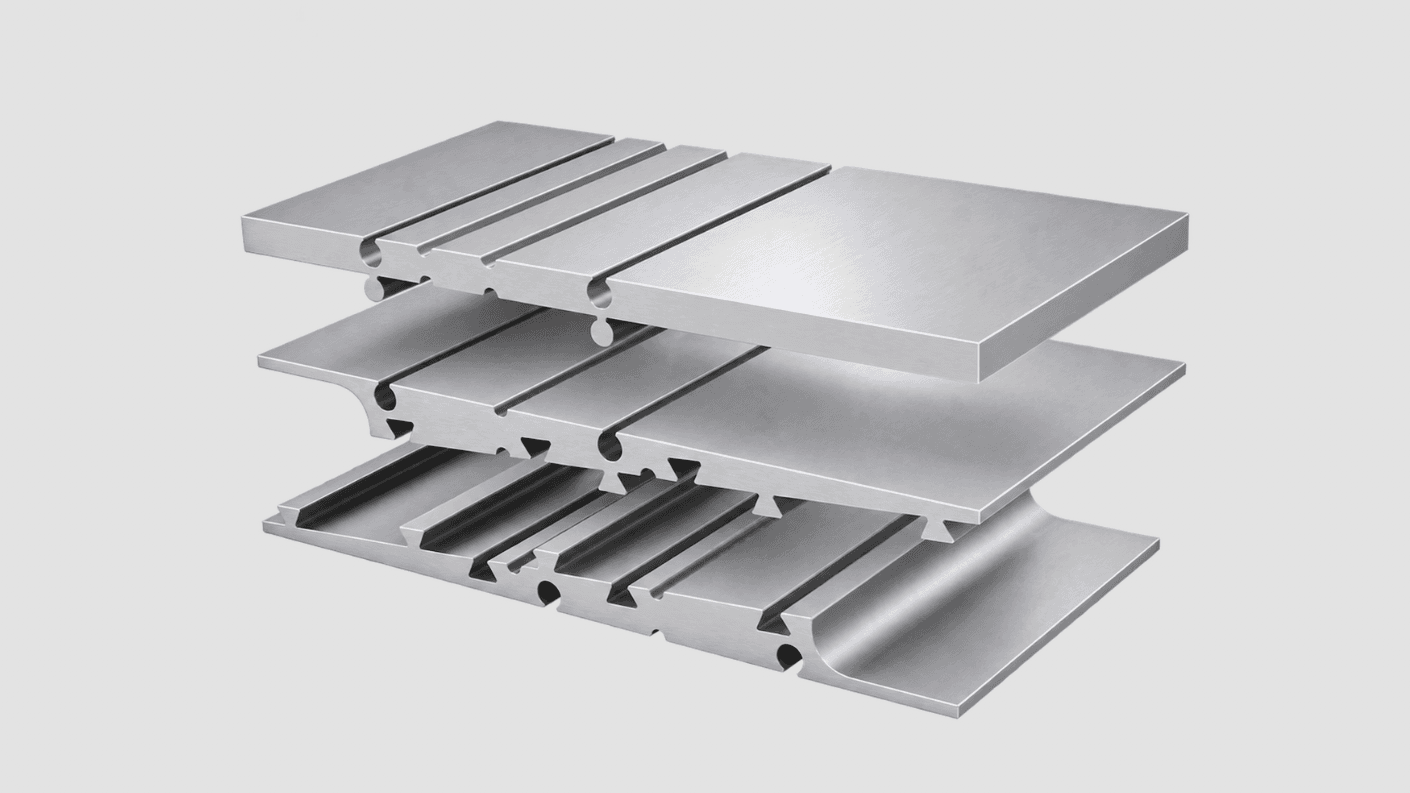
Render of the Mini SHIM-ME: three stacked aluminum profiles with notched grooves
Mini SHIM-ME, ⅜″ to 1″

Mini SHIM-ME Is Coming Soon.

A smaller SHIM-ME, sized from ⅜″ to 1″. Join the list and we'll email you when it ships.

Notify Me When Available:

READY TO BUILD SMARTER?

ORDER THE LAST SHIMYOU'LL EVER NEED.